
Stillness as Luxury
Stillness is no longer absence. It is aspiration. We craft sanctuaries where calm becomes an architectural material: acoustic softness, spatial breathing, restorative light, and design that honours the power of pause.
Who we are
RBW Design was born from the journeys of creation, shaped by decades across global hospitality, architecture, and the pursuit of elevated experiences and living.
Not wanderers, but seekers, who believe that people deserve more than just spaces. They deserve places that transform them.
We exist for those who look for meaning in every detail, for those who travel with purpose, and for those who recognise that design, when done with intention, becomes a form of wellbeing.
RBW Design is where craft meets consciousness, where creativity meets precision, and where the pursuit of more becomes the art of designing a life well-lived.
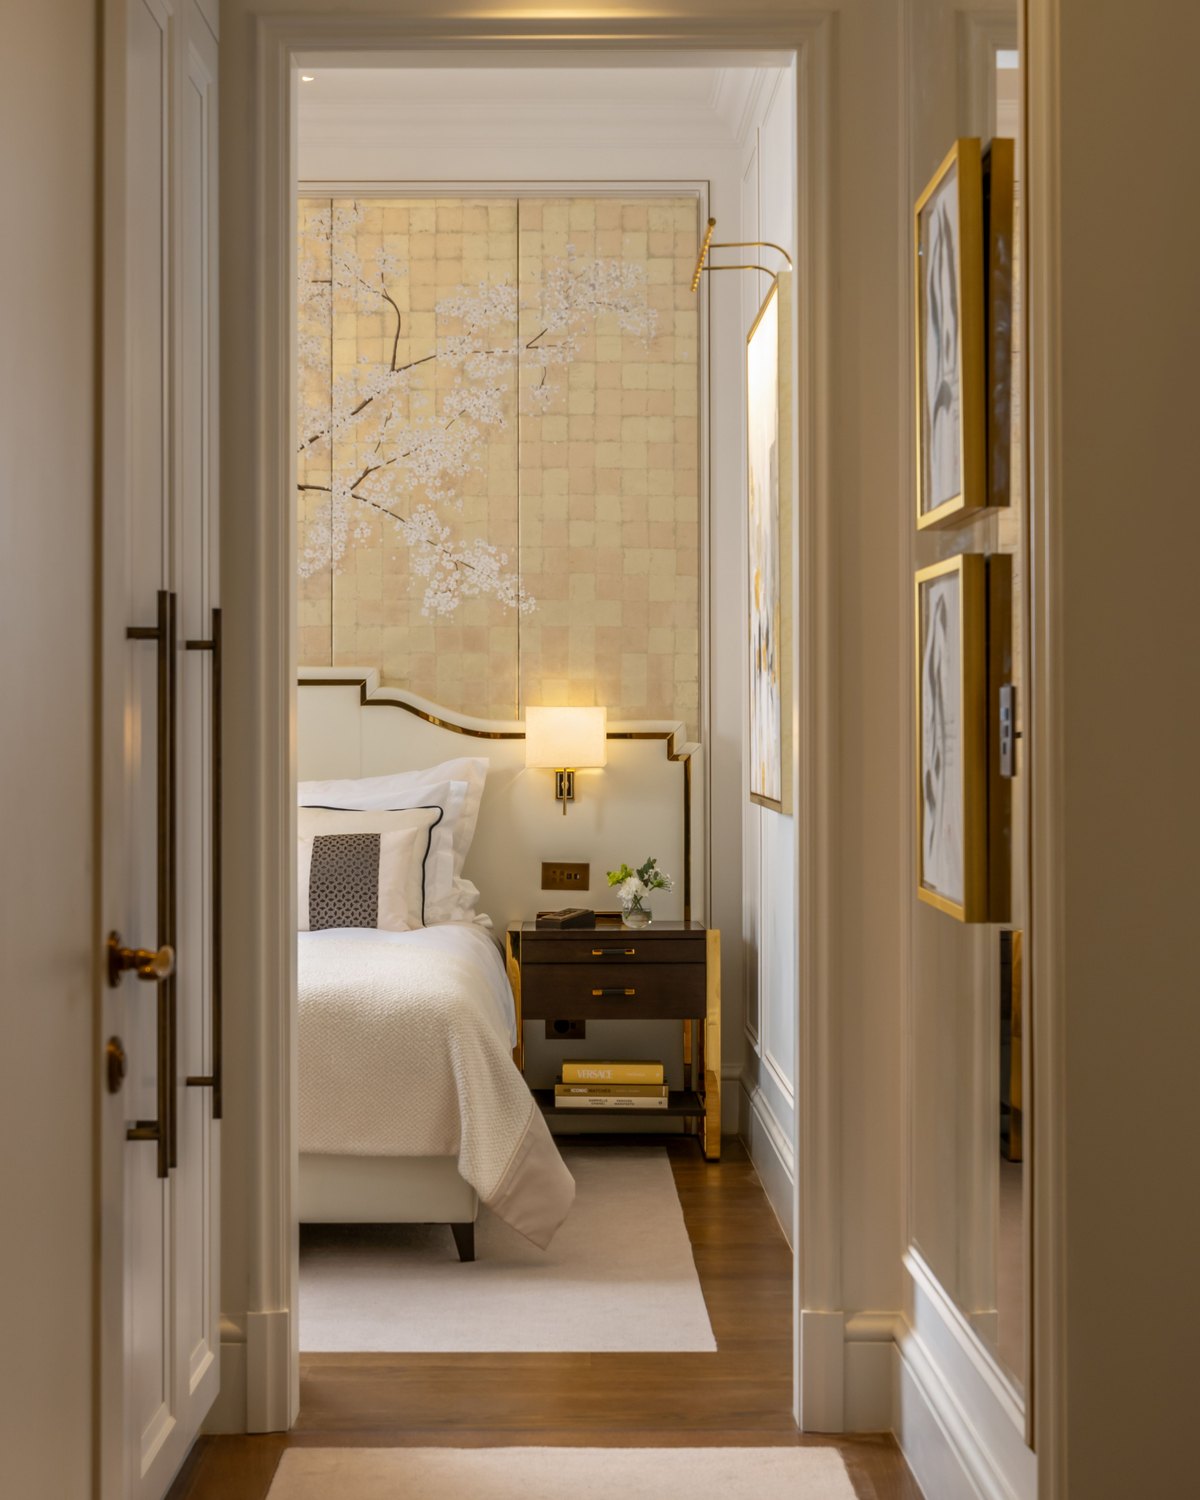
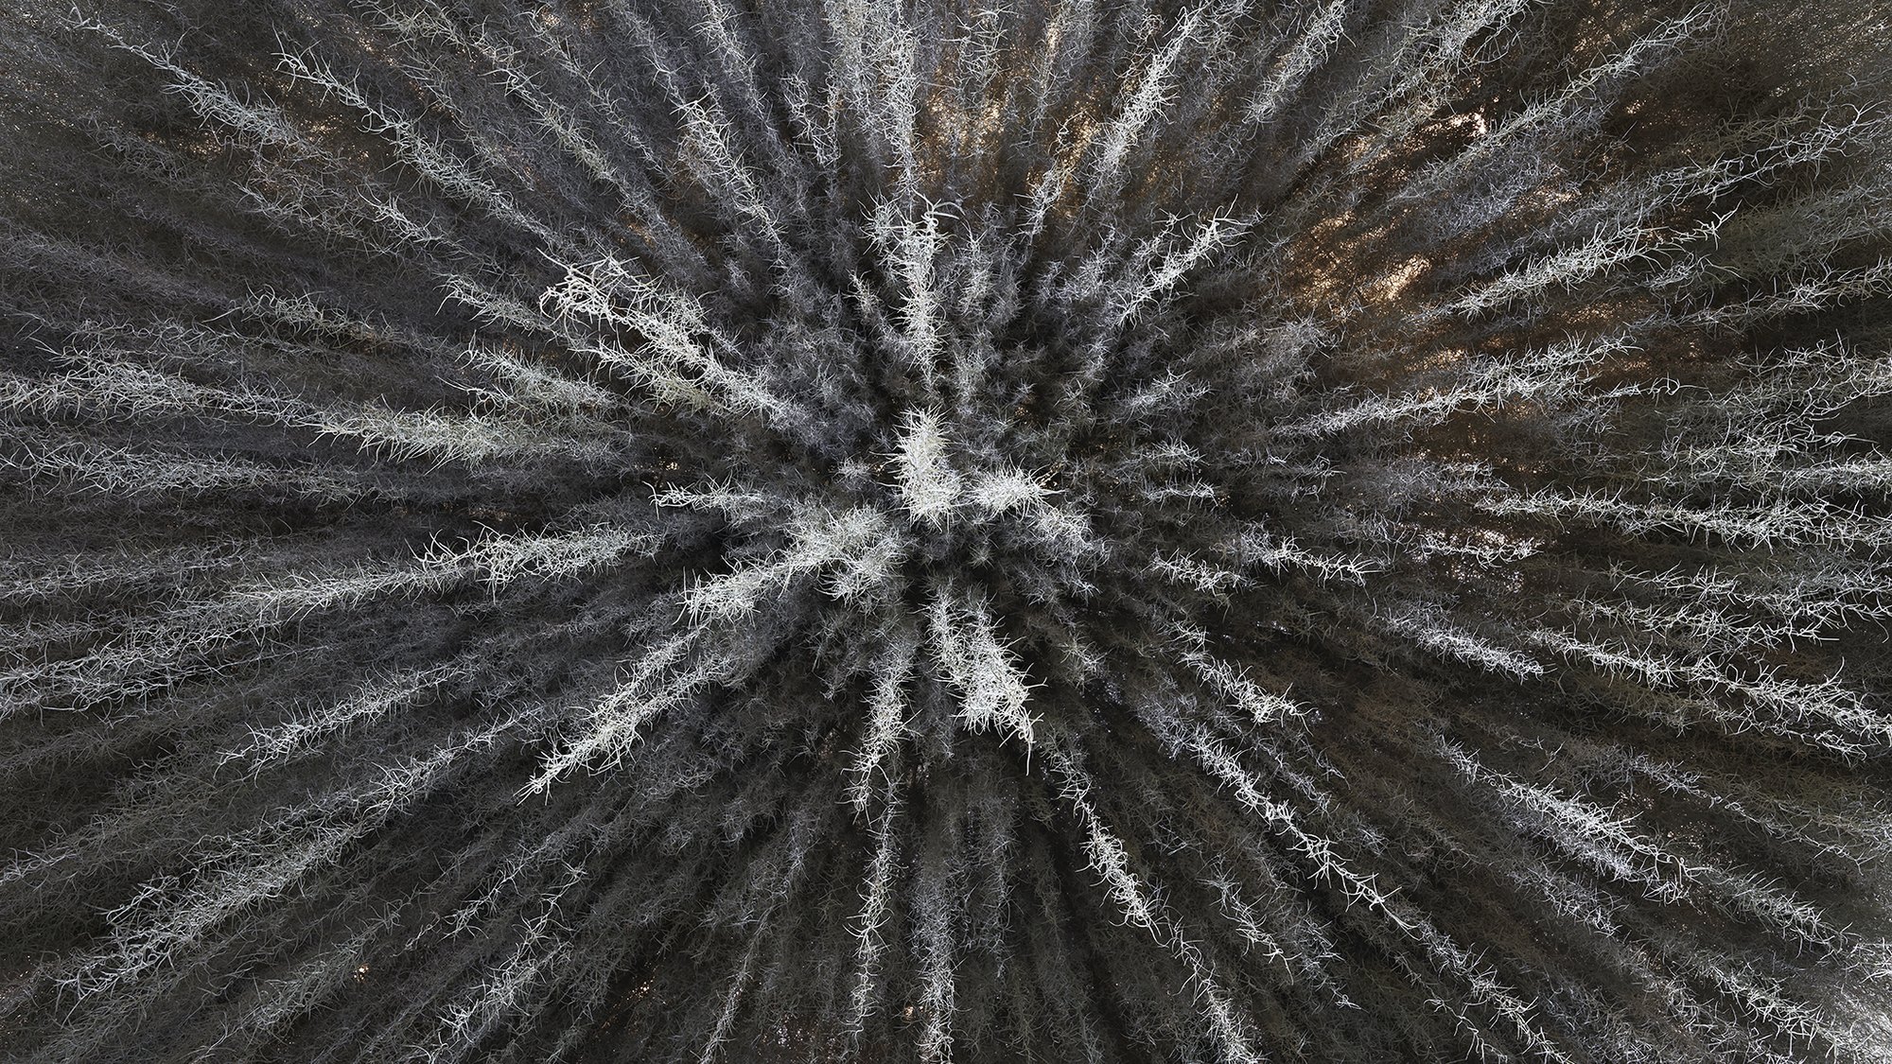
Why we exist
RBW Design unites design intelligence, hospitality expertise and human experience to redefine the future of luxury hospitality. We create hotels, resorts, wellness destinations, retreats and residences that elevate how people feel, not just how they stay.
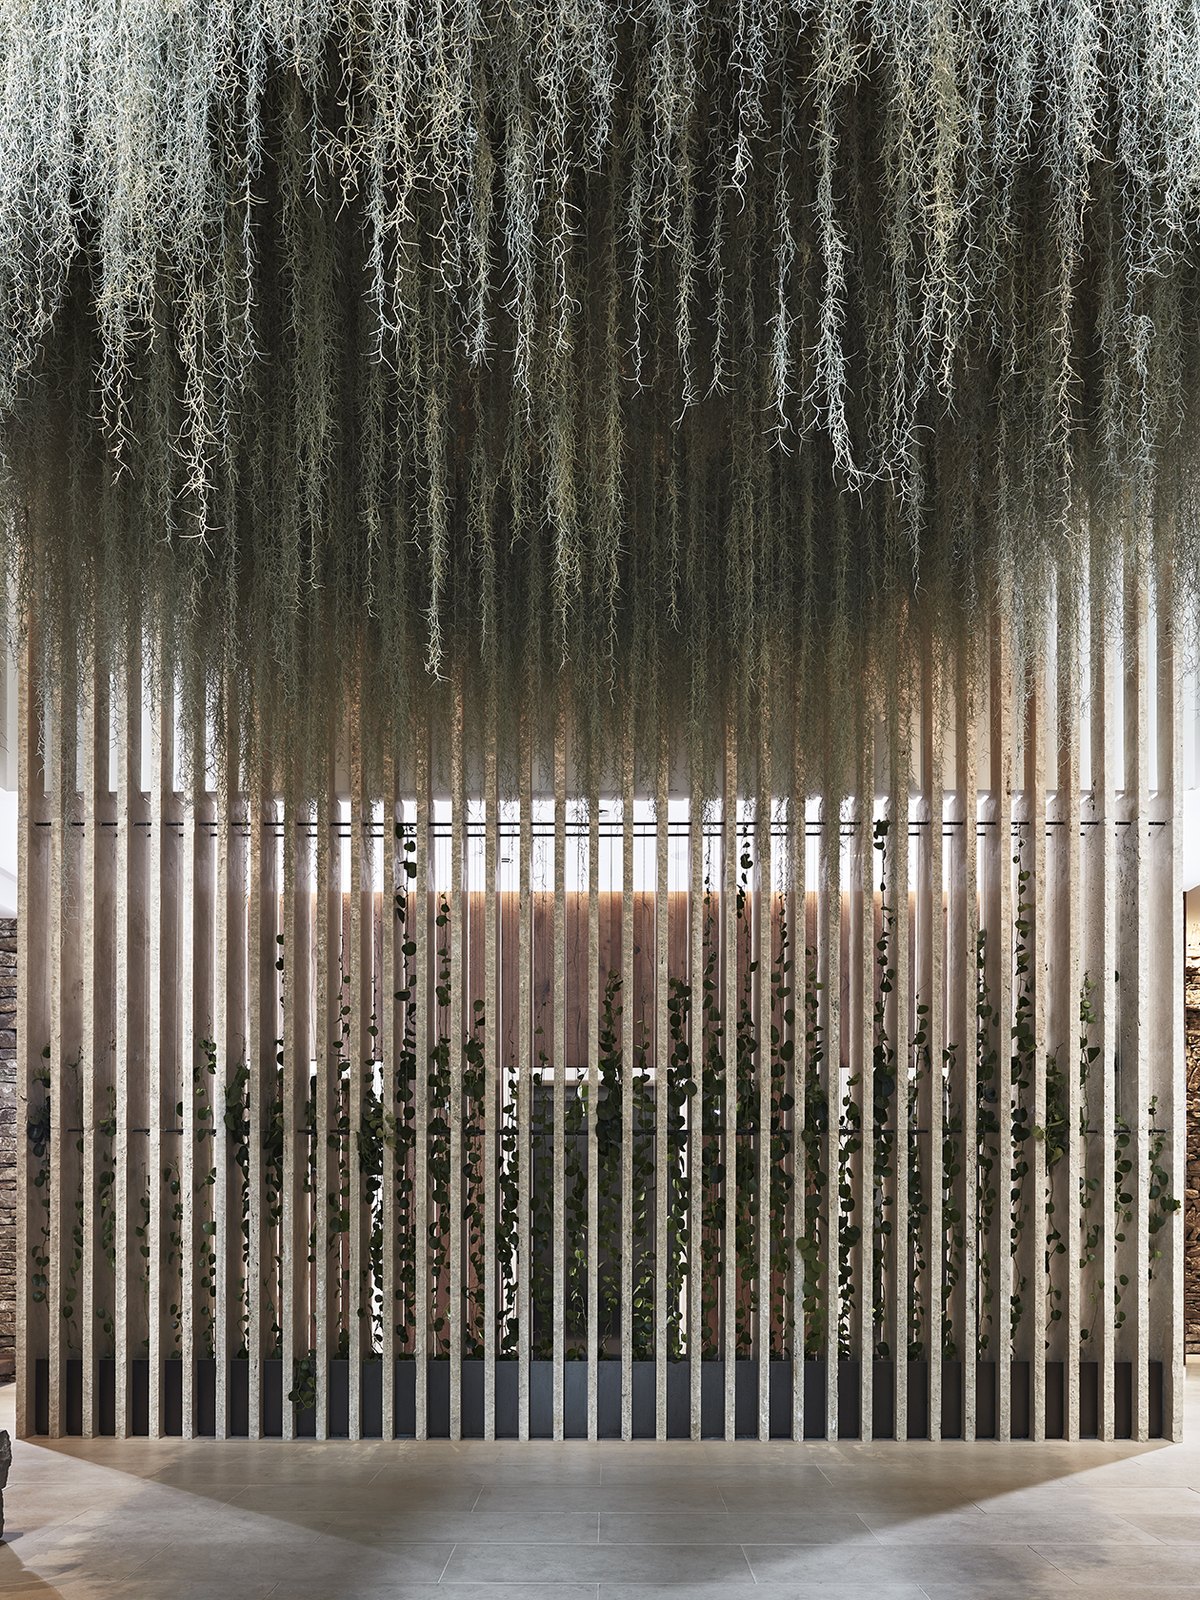
Our philosophy
As one composes music: with rhythm, nuance, tension, release, and emotion. Each project begins not with form, but with feeling.
We read the history of a place, the way the light moves, the character of the landscape, the stories embedded within its walls. From there, the design and the atmosphere evolve naturally, creating environments that feel both new and inherently familiar.
Our work culminates in immersive spaces of retreat. Not just for staying, but for returning. Spaces that reveal more with every visit. Spaces that feel instinctively like home.
With a refined sensitivity to texture, tone, balance and proportion, we bring together nature, architecture, wellness and art to create environments that restore, resonate and endure.
Our design principles
Stillness is no longer absence. It is aspiration. We craft sanctuaries where calm becomes an architectural material: acoustic softness, spatial breathing, restorative light, and design that honours the power of pause.
Spaces speak. Materials resonate. Atmosphere affects physiology. We design environments where every sensory element, whether thermal, acoustic, tactile or emotional, vibrates in harmony with the human experience.
Every great space carries a rhythm, in light, in shadow, in movement. We design atmospheres that recalibrate the body’s internal tempo, synchronising guests with the natural cadence of place.
We shape spaces through balanced ratios of volume, materiality and programme. Great hospitality design is the harmony of effort and ease, density and openness, ingenuity and restraint.
A space is not a moment; it is a continuum. We design for longevity of materials, of operations and of human connection. Every project is a living composition, from arrival to memory, from experience to legacy.
What we do
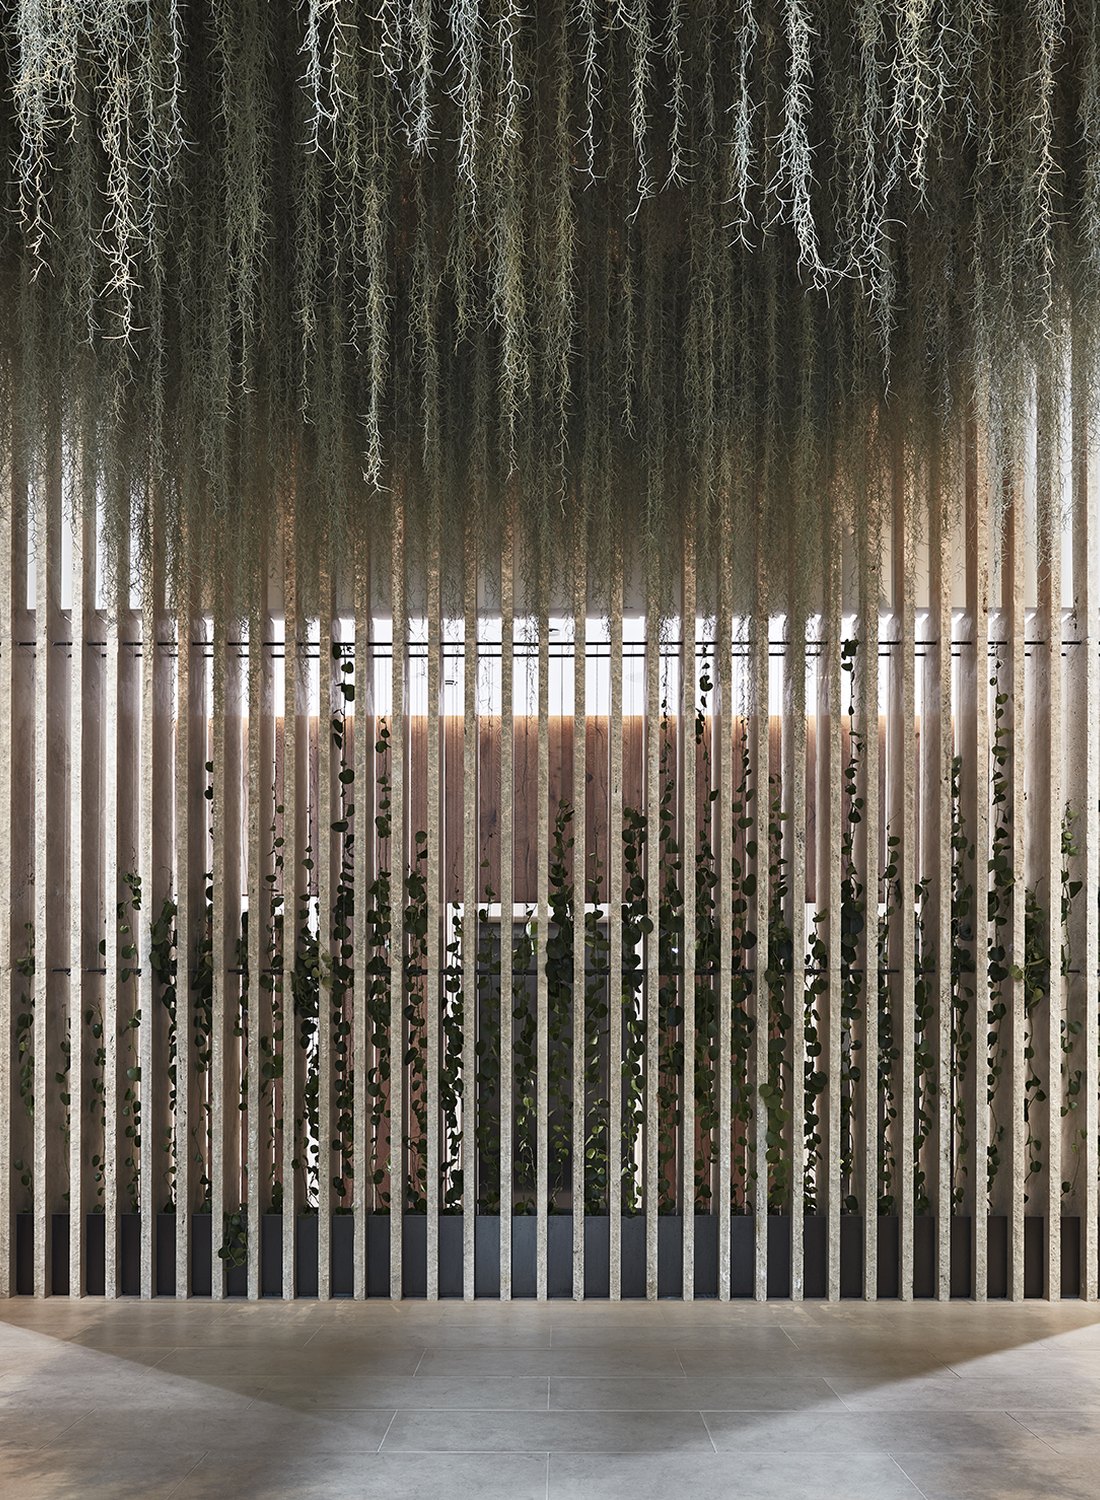
Our approach
An early site visit and design charrette is not optional for us. It resolves more in a day than months of correspondence. From there the work moves through clearly defined phases, with one team from first sketch to installation.
Site visit, briefing, design charrette
Concept boards, plans, key elevations, white models
Visuals, material boards, FF&E, working drawings
Detail drawings, RCPs, coded FF&E plans
Contract documentation, specifications
Tender support, contract administration, installation
Led by our founders, from first sketch to final installation.
Projects
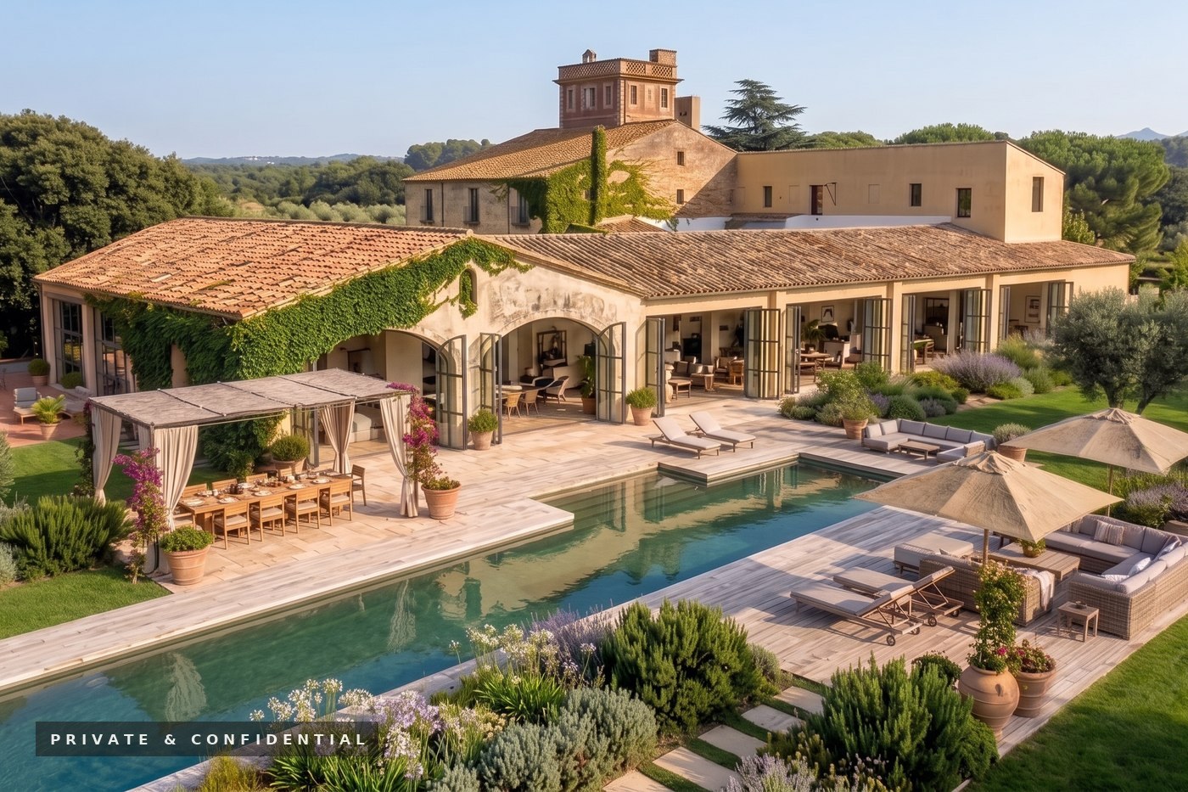
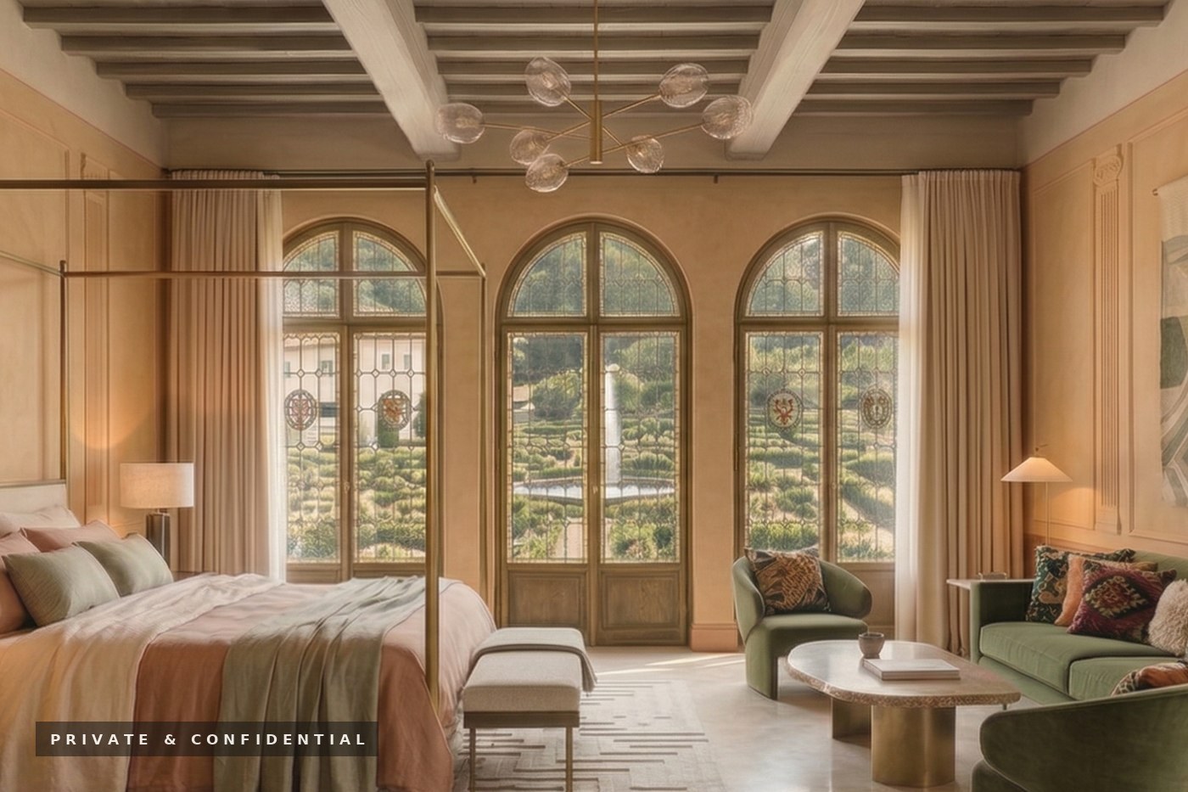
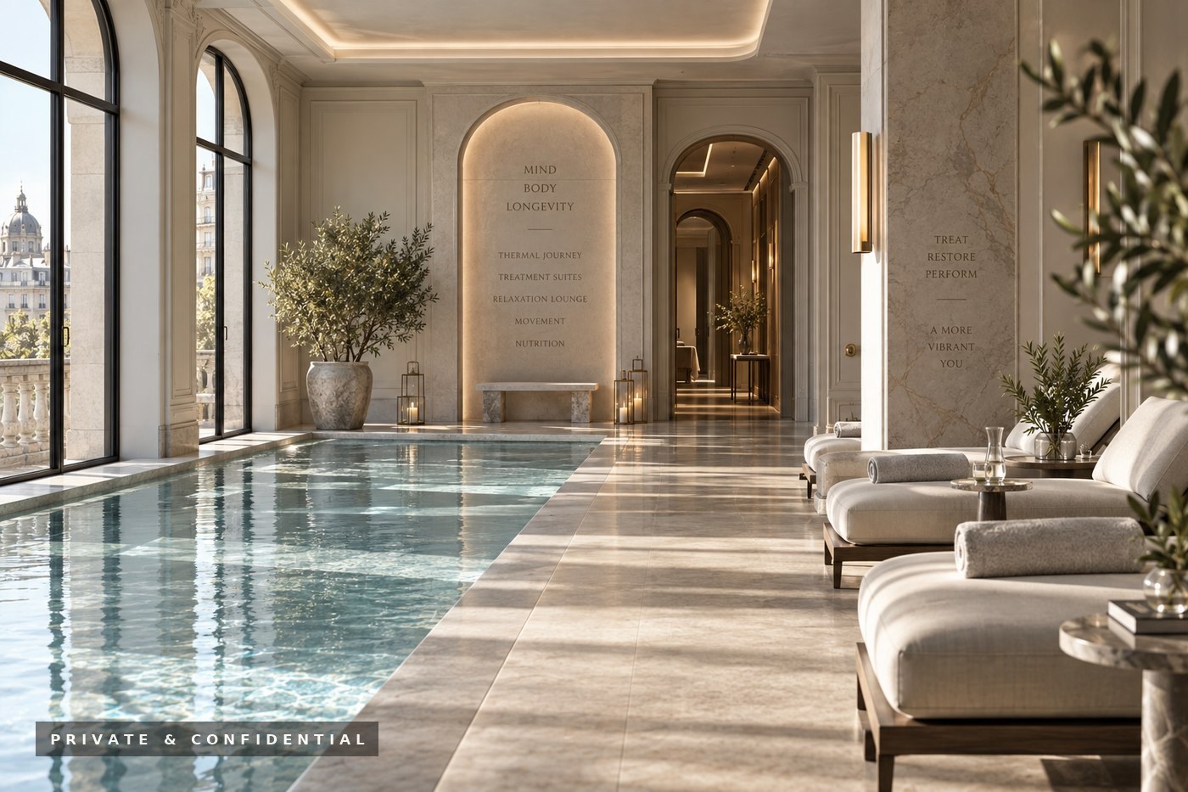
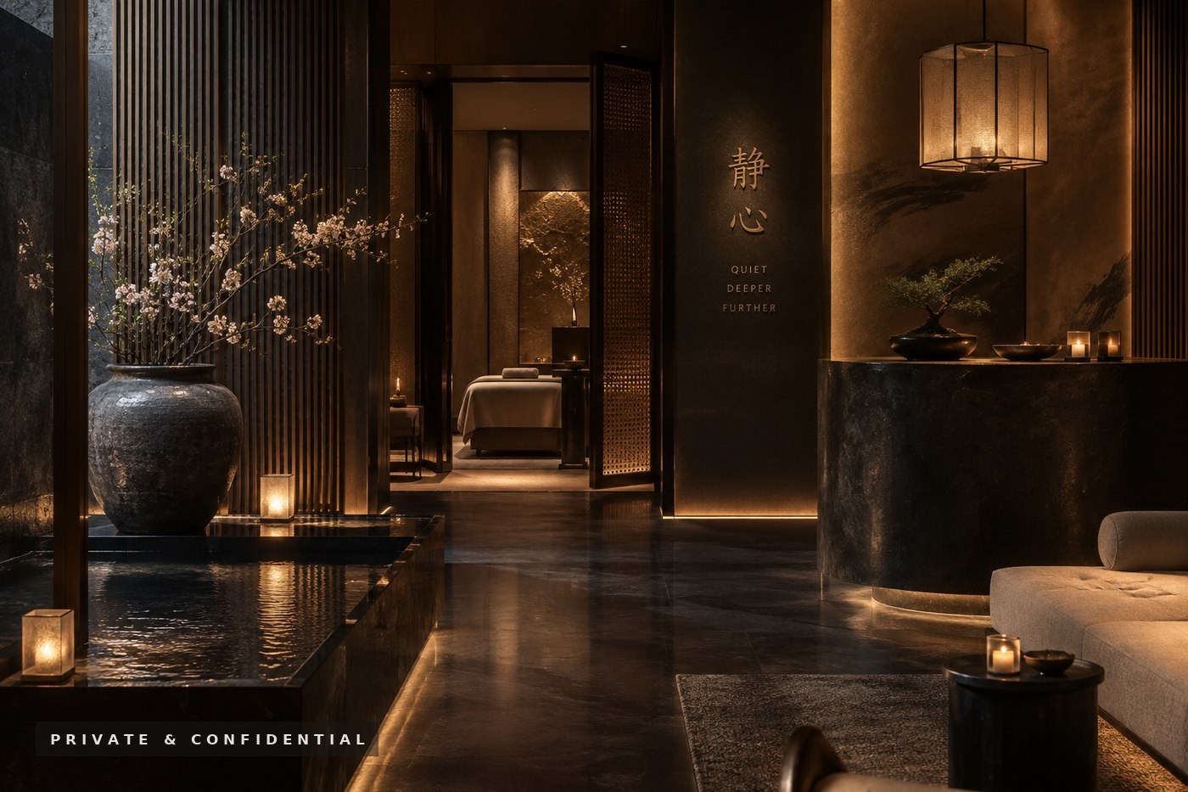
Five projects are in design across Europe and Asia, three of them in Asia for some of the largest hotel operators in the world. Clients, properties, cities and commercial detail are withheld, and imagery is indicative of direction only.
Europe
Proposed scheme, c.150 keys with spa, longevity clinic and residences. Concept stage.
Europe
A nineteenth-century estate and tower returned to life as a hotel. Concept stage.
Asia
A full wellness floor. Thermal journey, treatment suites and relaxation.
Asia
A smaller, more intimate counterpart. Fewer rooms, deeper ritual.
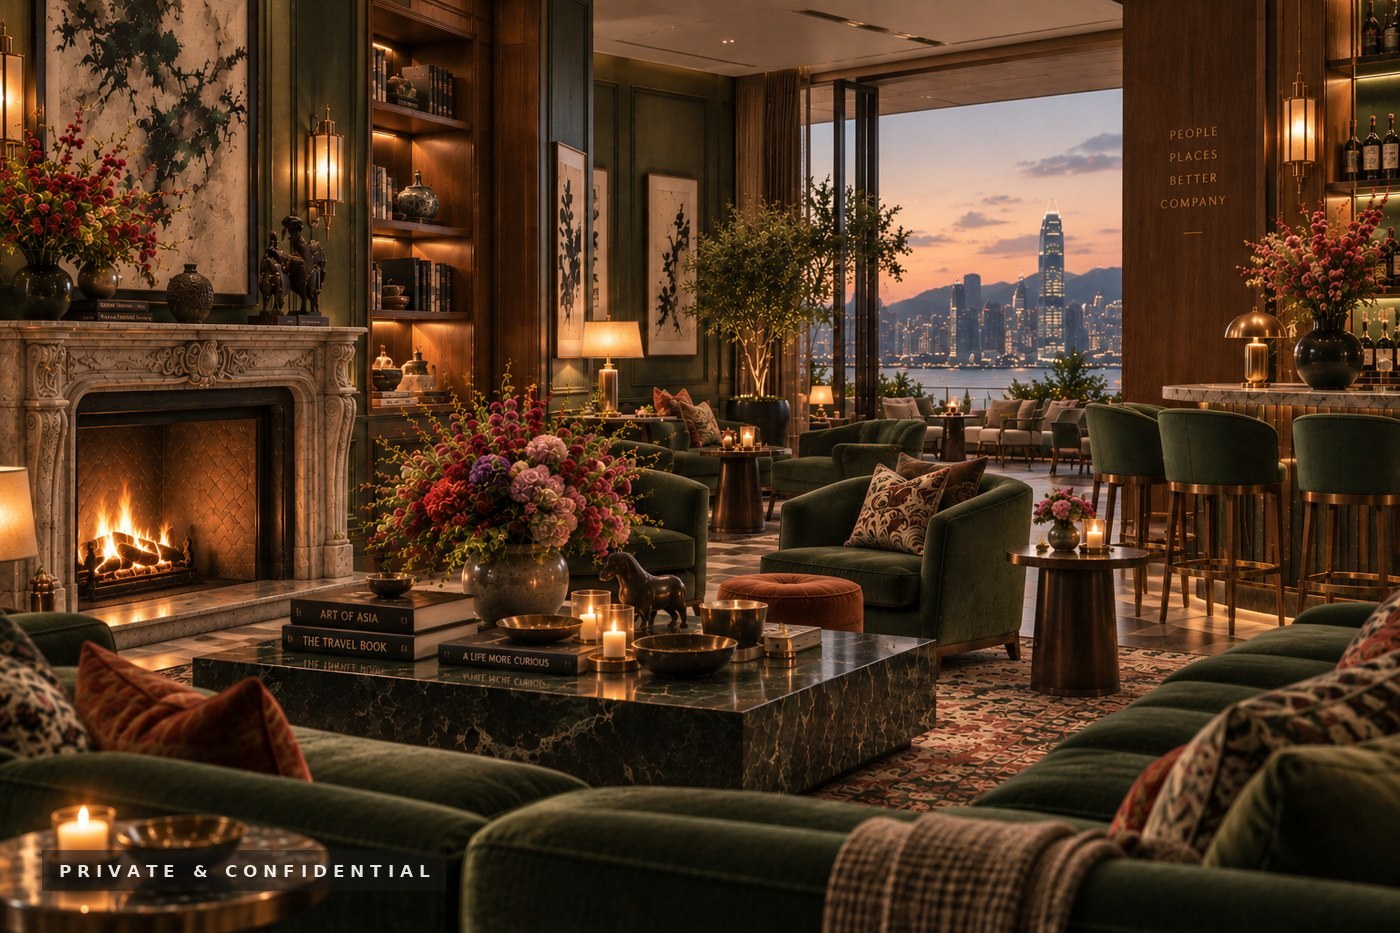
Asia
A private lounge for the property’s highest tier of guest.
Selected works
Developed by RBW Estates and designed by members of our team before joining RBW Design. They are shown as a record of the experience the studio is built on.
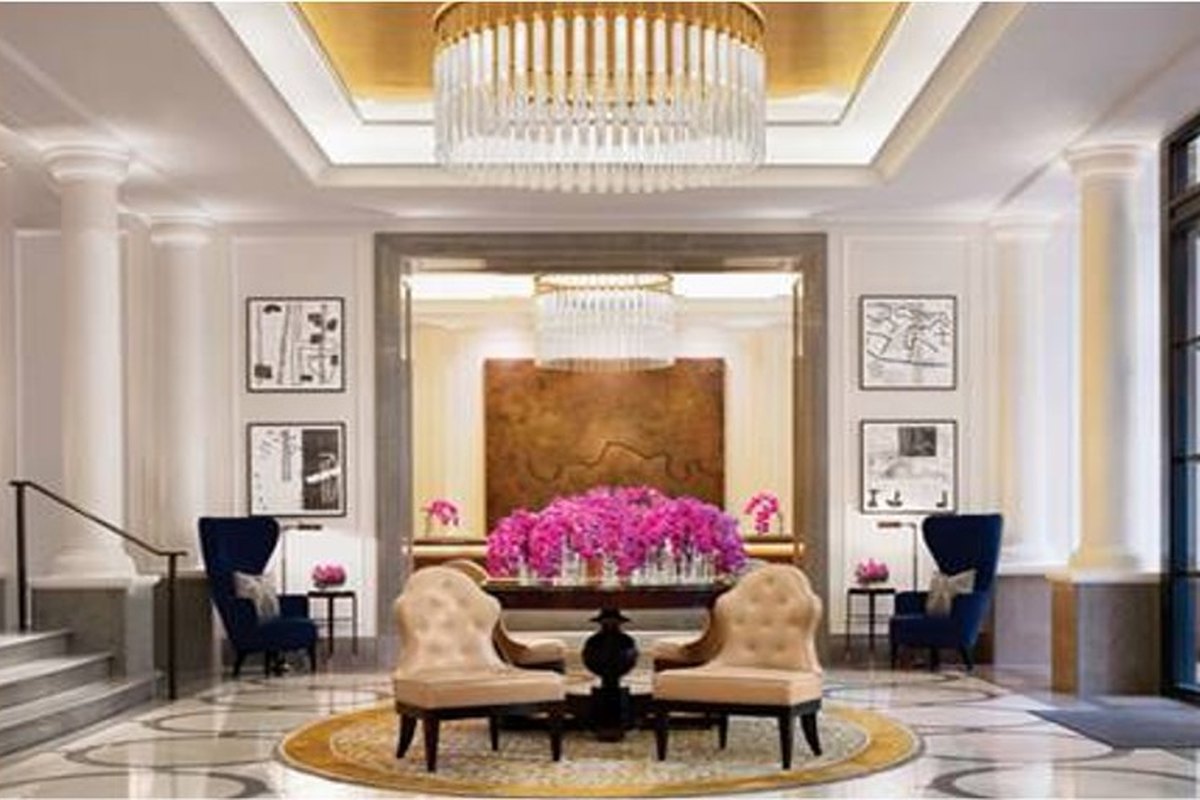
London, United Kingdom
296 keys, 12 residences, restaurants and bar
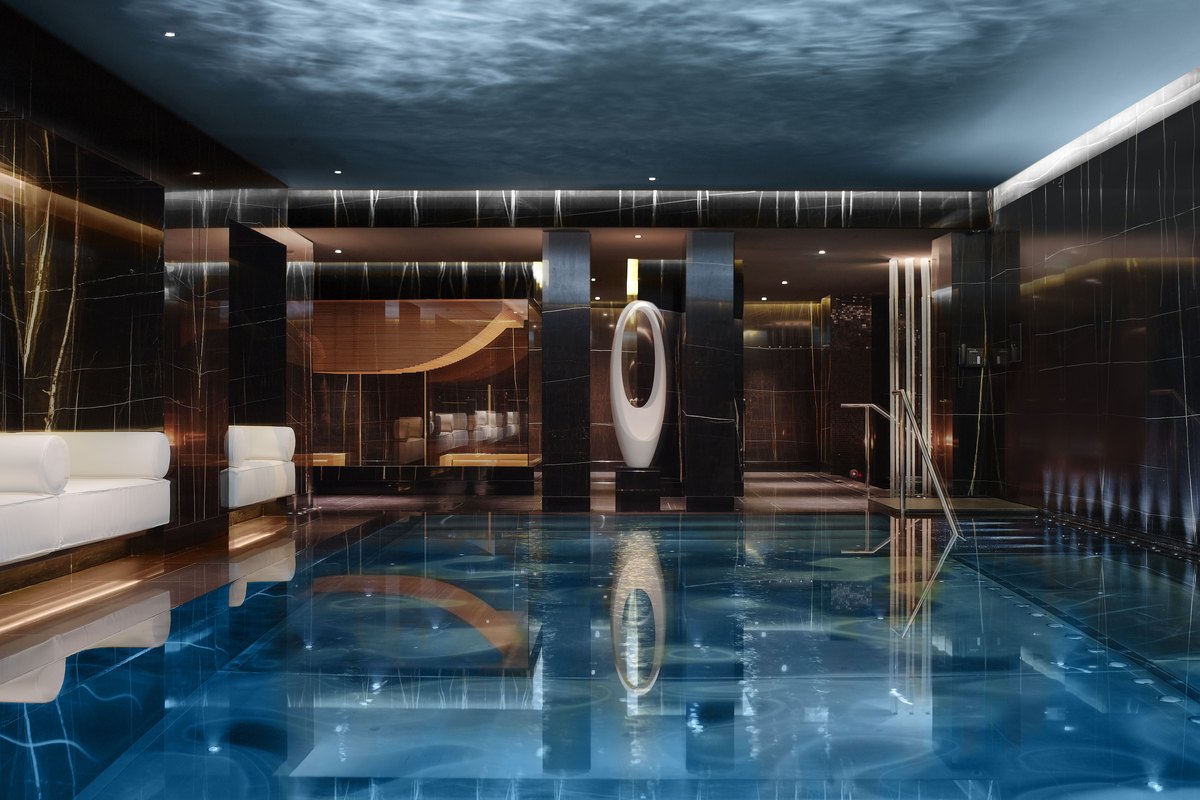
London, United Kingdom
30,000 sq ft spa, pool and thermal suite
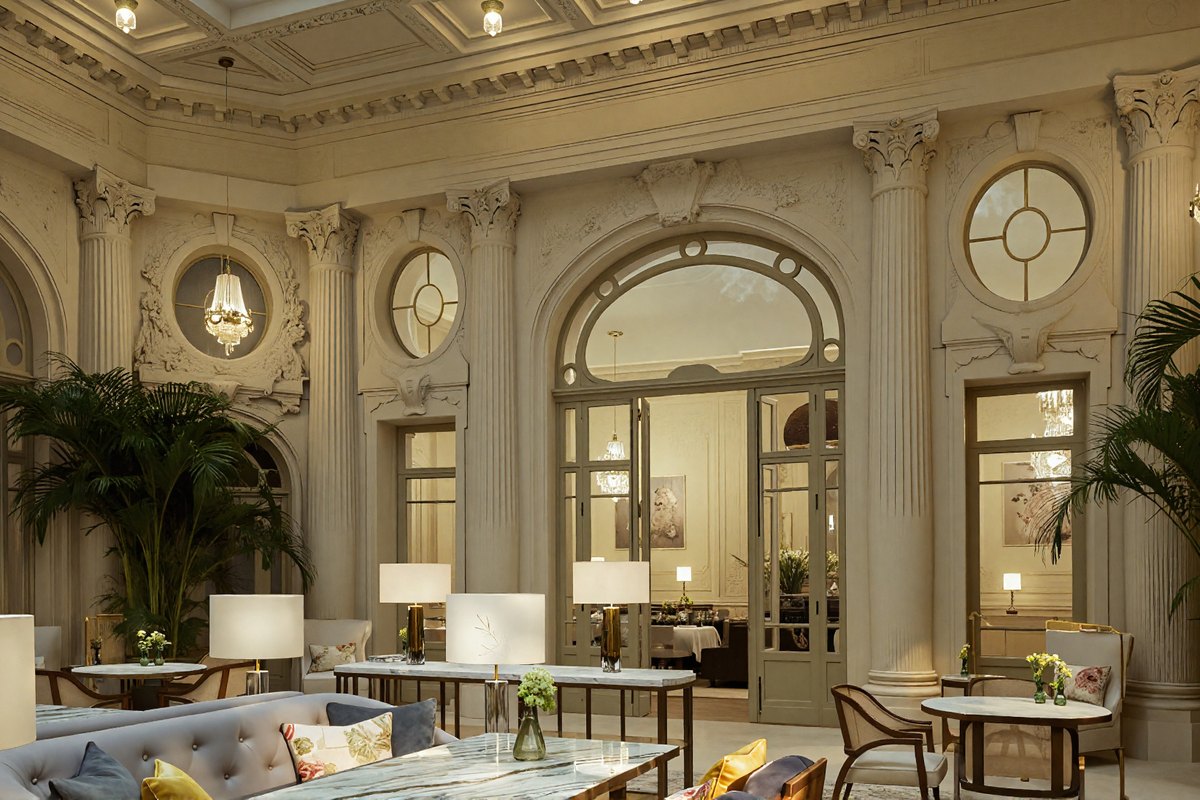
Brussels, Belgium
Lobby, guest rooms, spa and public areas
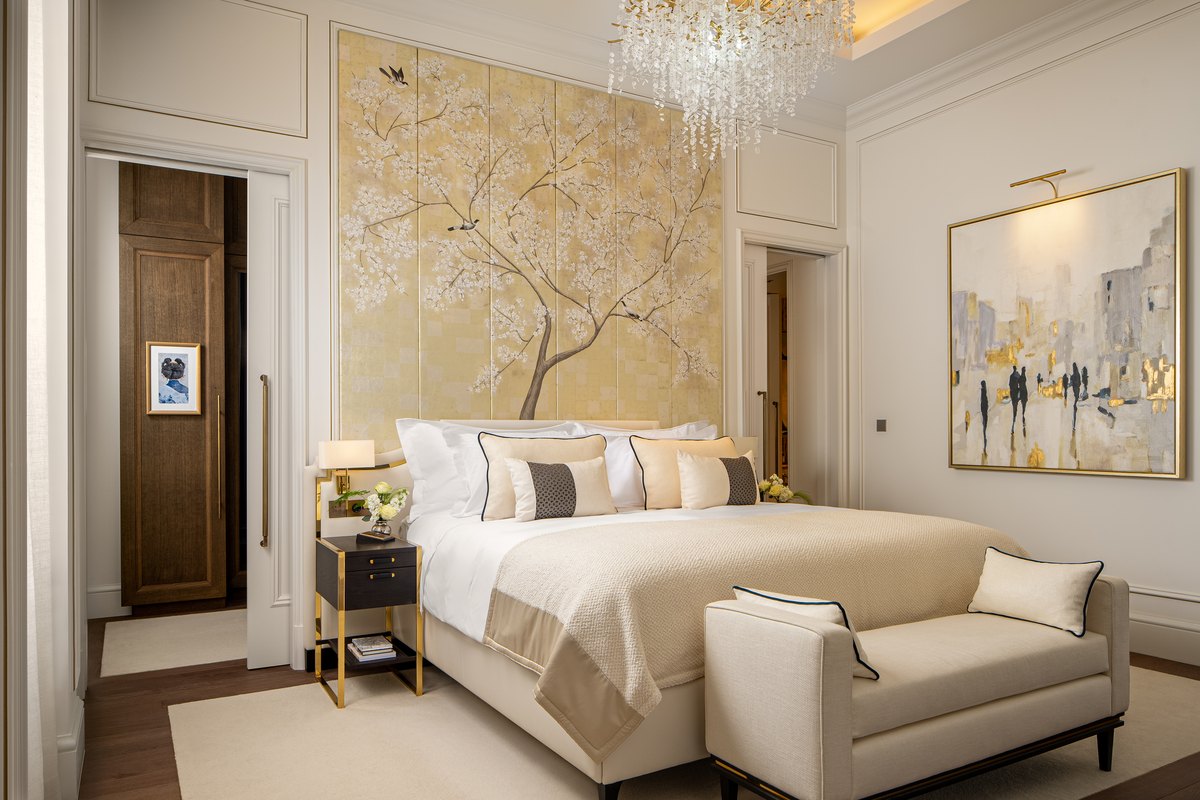
Bucharest, Romania
Signature suites, spa and thermal areas
The team
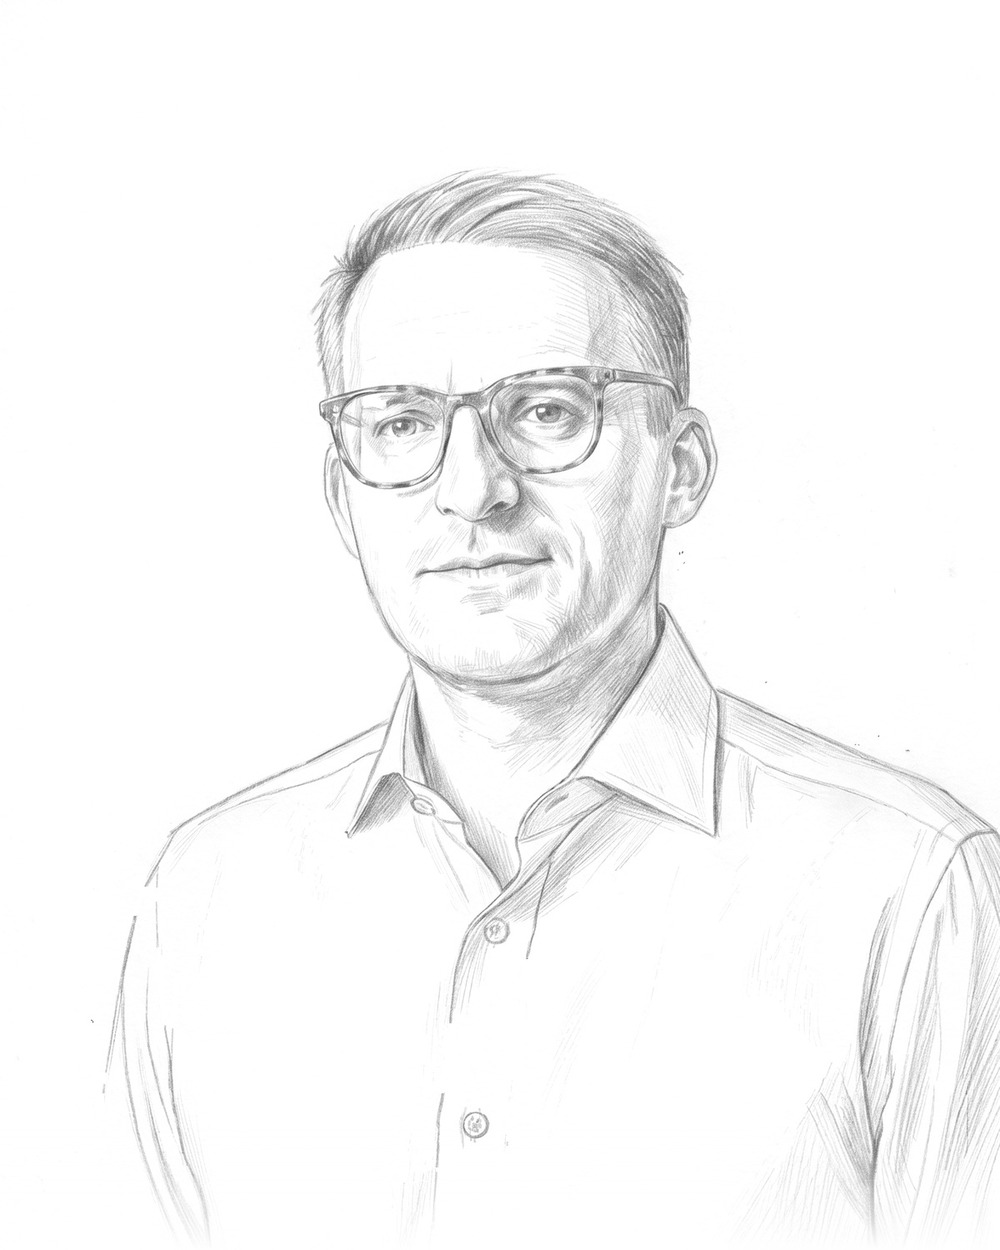
Founder & Managing Director
Two decades of development leadership across luxury hospitality, residential and mixed-use. His team has advised on and delivered over £20 billion of real-estate value globally, and he oversaw the creation of one of Europe’s largest award-winning wellness spas.
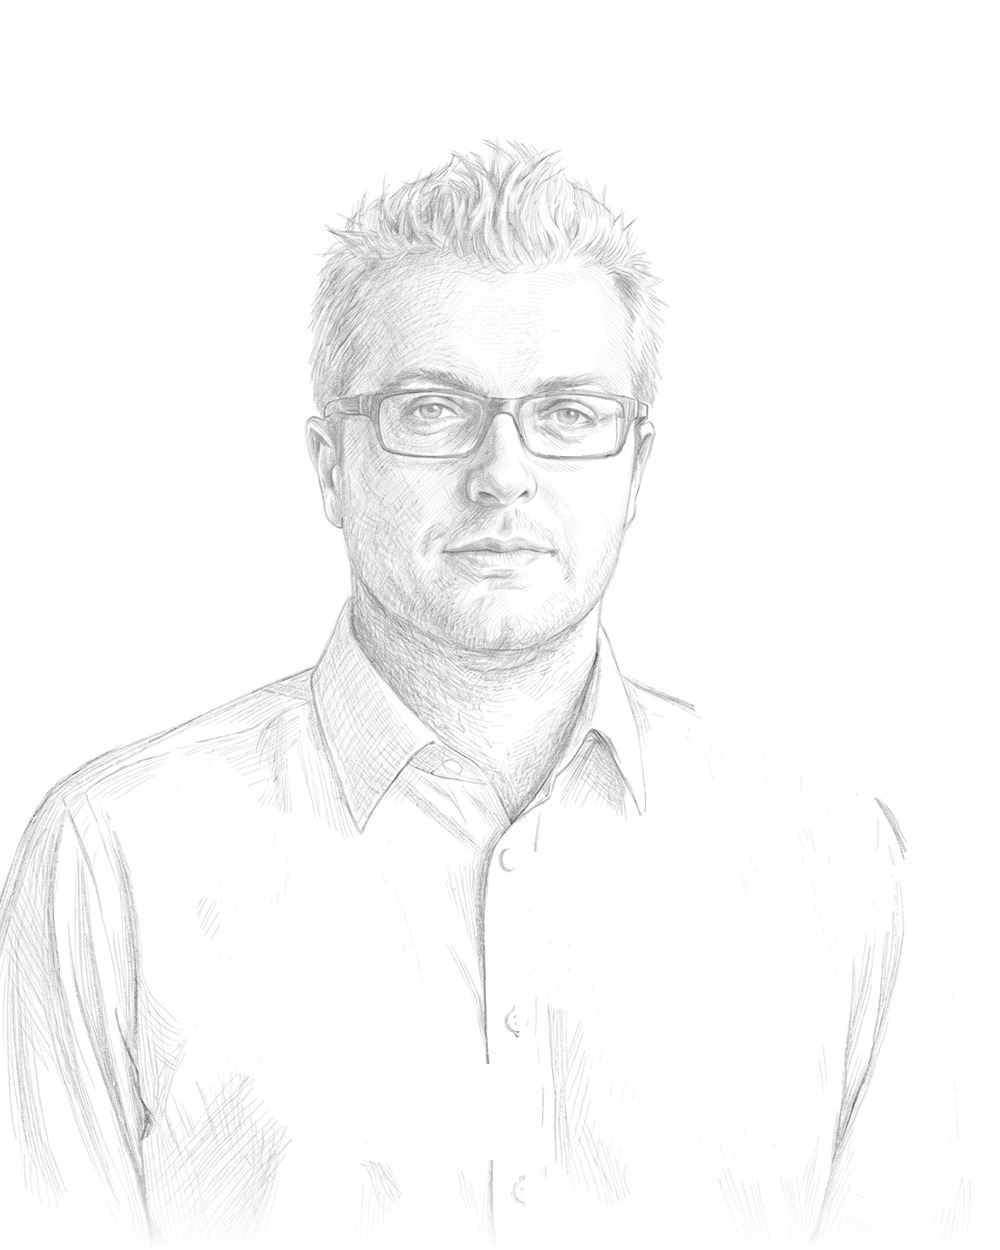
Co-Founder & Design Director
Over 20 years shaping distinctive interiors globally across hotel, spa, restaurant and residential work, on award-winning schemes valued at over £2 billion, with operators including 1 Hotel, Belmond, Four Seasons and ESPA. Ed and Stephen have worked together for 18 years.
Behind them, a settled studio team of senior designers, FF&E and technical specialists who between them have worked with most of the world’s best known hotel operators.
Contact